


MEP Coordination on Gujarat Sites: Why Ahmedabad and Vadodara Projects Need a Design-First Approach

Updated: 5 days ago
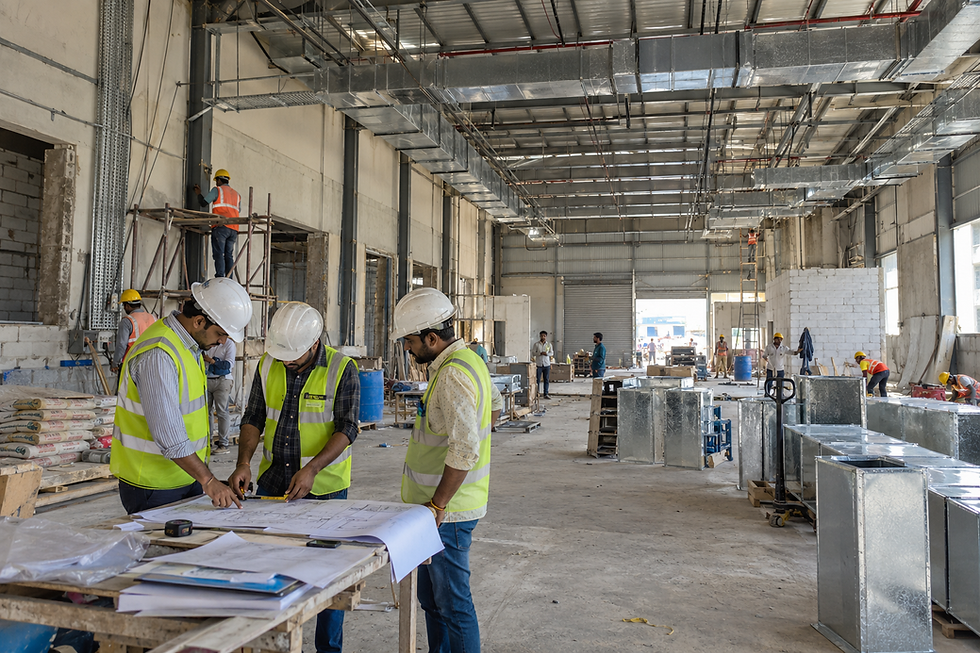
Walk onto a mid-sized commercial or residential project in Ahmedabad or Vadodara today, and you will find MEP — mechanical, electrical and plumbing — being figured out largely on site, after the civil structure is already up. The architect hands over a layout. The civil contractor casts the slab. Then, once walls start coming up, the electrician marks conduit routes by eye, the plumber decides pipe runs around whatever columns are in the way, and the HVAC vendor works out ducting space that nobody actually reserved for it. Everyone is competent. Nobody coordinated.
This is not a criticism of the trades. It is simply how MEP has traditionally been sequenced on Gujarat sites — as a follow-on activity rather than a planned one. The problem is that MEP touches every other trade. A duct route decided after the false ceiling grid is fixed forces a lower ceiling height. A DB location chosen after tiling starts means chasing finished walls. A plumbing shaft sized without checking the structural drawing collides with a beam. Each of these is a small decision made in isolation, and each one generates rework that shows up as cost and delay months later.
How MEP Actually Gets Handled on Most Sites
On a typical Ahmedabad or Vadodara project, MEP execution usually follows this pattern:
Civil and structural drawings are finalised first, with MEP treated as a service to be "fitted in" afterward
Individual MEP vendors — electrical, plumbing, HVAC, fire-fighting — are contracted separately, often by the client directly, with limited coordination between them
Routing decisions are made verbally on site by supervisors, not on a drawing
Clashes between services (a duct crossing a beam, a pipe running through a shaft too small for it) are discovered only when installation is underway
Any conflict is resolved by whichever trade is on site that day, usually by cutting into structure or rerouting on the spot
This works, in the sense that buildings do get completed. But it works at a cost that rarely gets tracked properly: rework labour, material wastage, schedule slippage, and — most expensively — reduced ceiling heights, awkward shaft locations, or exposed piping that shows up only at handover, when it is too late to fix cheaply.
What a Design-First MEP Approach Looks Like
A design-first approach simply means MEP is planned on paper, in coordination with structural and interior drawings, before any conduit is cut or pipe is laid. In practice this means:
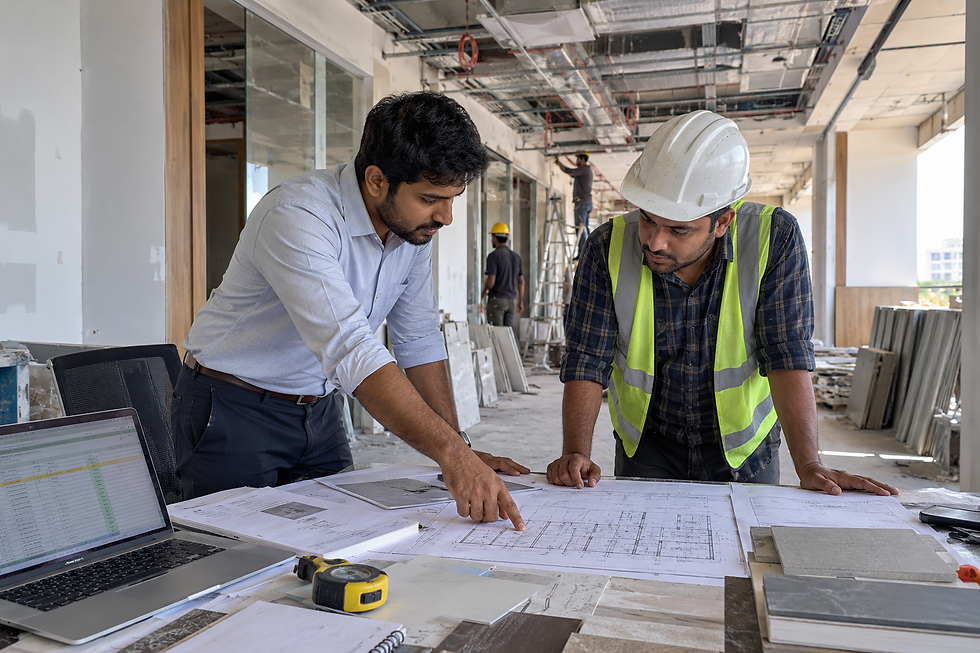
MEP shop drawings are prepared alongside — not after — the architectural and structural drawings, so routing decisions account for beam depths, column positions and ceiling heights from day one
Electrical, plumbing, HVAC and fire-fighting layouts are overlaid on a single set of drawings to catch clashes before execution, not during it
Service shafts, duct routes and false ceiling voids are sized and reserved at the design stage, not squeezed in afterward
A single point of accountability — one contractor managing civil, MEP and interiors together — replaces the fragmented vendor model, so decisions are made with full visibility of downstream impact
Material and equipment specifications (cable sizing, pipe pressure ratings, AHU capacity) are finalised against actual load calculations rather than rule-of-thumb estimates
Why This Matters More Than It Seems
The cost difference between design-first MEP and site-level coordination is not marginal. Rework on electrical and plumbing routing alone typically adds several percentage points to a project's finishing cost — and that is before accounting for schedule delays, which on a commercial fit-out can mean weeks of lost rent or delayed operations.
There is also a quality dimension that is easy to underestimate. Systems that are routed reactively tend to be harder to maintain: DBs in inconvenient locations, isolation valves that are difficult to access, ducting that restricts future modifications. A building coordinated properly at the MEP stage is not just cheaper to build — it is cheaper and easier to operate for the next fifteen to twenty years.
What to Ask Your Contractor
If you are evaluating a contractor for a civil, interior or industrial project in Ahmedabad or Vadodara, a few questions reveal whether MEP is being planned or improvised:
Are MEP shop drawings prepared and shared before execution begins, or decided on site?
Is there a single team responsible for civil, MEP and interiors, or are these separate vendors coordinating informally?
Has a clash detection or drawing overlay exercise been done before ducting, piping and conduiting start?
Are shaft sizes and ceiling voids confirmed against actual equipment specifications, not assumed?
Gujarat's construction pace rewards contractors who can move fast on site. But speed without coordination just moves the cost from the construction schedule to the maintenance budget. A design-first approach takes slightly longer at the drawing stage and saves considerably more at every stage after.
Sisco Profiles has been executing civil, MEP and turnkey interior contracts across Ahmedabad and Vadodara since 1997, with MEP planned and coordinated in-house rather than left to site-level decisions. For a project that needs civil, MEP and interiors handled under one accountable contract, call 9998730549 or visit siscoprofiles.co.in.
Looking for expert interior fit-out services in Gujarat? Contact Sisco Profiles for false ceiling, glass partitions, MEP, and turnkey contracting across Vadodara, Ahmedabad, Surat, and Gujarat.
Explore our completed projects and our range of interior services to learn more about Sisco Profiles.
Looking for expert interior fit-out services in Gujarat? Contact Sisco Profiles for false ceiling, glass partitions, MEP, and turnkey contracting across Vadodara, Ahmedabad, Surat, and Gujarat.
Explore our completed projects and our range of interior services to learn more about Sisco Profiles.
Comments