


How to Prepare a BOQ and Drawing Package for a Civil, Interior or MEP Contractor


A good BOQ and drawing package helps contractors price the same scope, identify exclusions and flag gaps before work starts. It does not guarantee a fixed price by itself: site conditions, design maturity, specifications, access, programme and contract terms still matter.
1. Identify the project and the commercial basis
Project name and complete site address
Owner, consultant and authorised point of contact
Tender issue date, quotation deadline and validity requirement
Expected start date, milestones and working-hour restrictions
Contract type, tax treatment, measurement rules and payment terms
2. Include coordinated, revision-controlled drawings
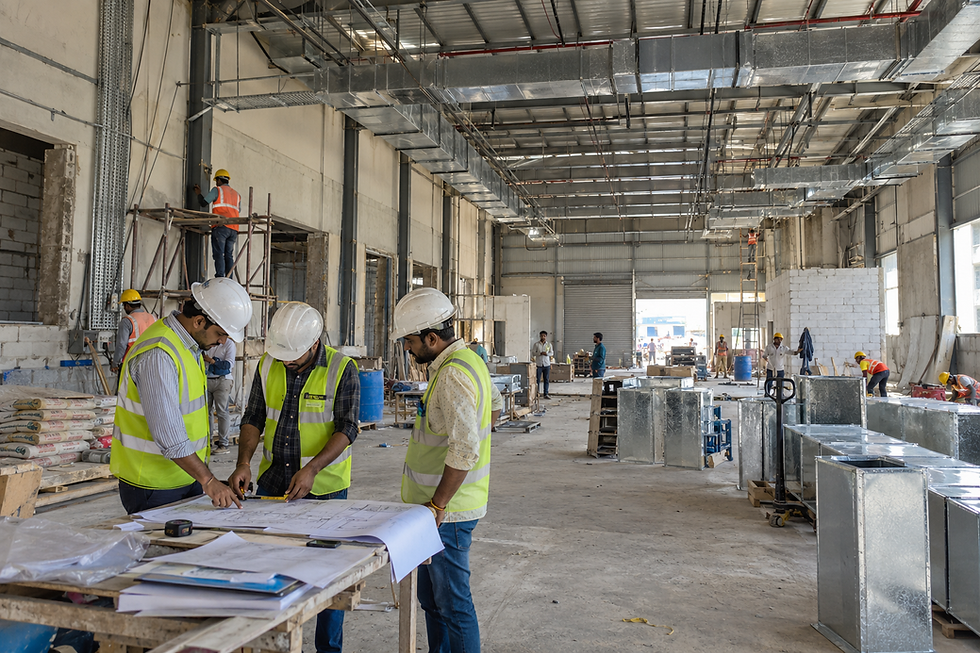
Provide the latest architectural layouts, sections, elevations, reflected ceiling plans, finishes schedules and relevant structural details. For MEP, include available electrical layouts, load schedules, HVAC layouts and equipment schedules, plumbing and drainage layouts, fire-system drawings and relevant coordination details. Mark revisions clearly and identify superseded files.
3. Make BOQ descriptions measurable
Each BOQ line should describe the work, material or performance requirement, unit of measurement, quantity, location and any necessary reference to a drawing or specification. Separate supply, installation, testing, commissioning and making-good where those responsibilities differ.
4. Clarify the scope by trade
Civil works
Identify demolition, excavation, concrete, masonry, plaster, waterproofing, flooring, repairs, disposal and making-good requirements. State whether structural design, permits or testing are by the owner, consultant or contractor.
Interior works
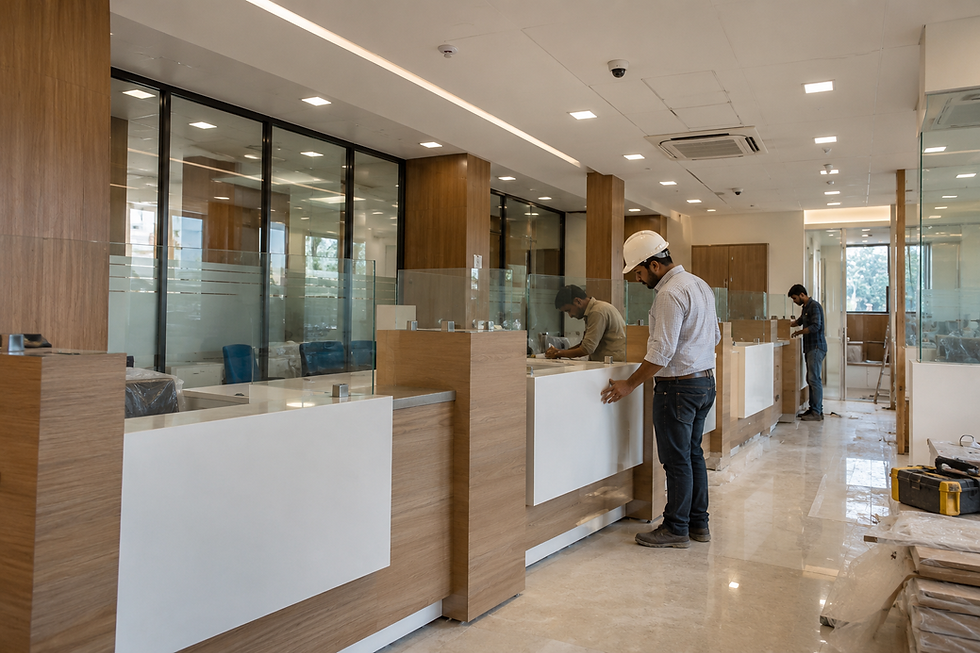
Include ceiling types, partition build-ups, door schedules, glazing, furniture, finish codes, hardware, edge details, samples and mock-up requirements. Specify brand or approved-equal rules where relevant.
MEP works
Define equipment, capacities, points, routes, accessories, power requirements, controls, insulation, supports, testing, commissioning and interfaces with existing systems. Clearly allocate design responsibility and approvals.
5. Record exclusions and assumptions
List work not included, owner-supplied items, provisional quantities, unresolved design details, access equipment, night work, shutdowns, temporary utilities and protection of occupied areas. A written assumption is easier to resolve than a dispute after award.
6. Use a clear file naming and submission convention
Project code and document type
Drawing or BOQ number and revision
Issue date and status, such as tender or construction
A single index listing every submitted file
Separate folders for drawings, BOQ, specifications, schedules and site photographs
Request a project review
Sisco Profiles welcomes enquiries for civil construction, turnkey interiors and MEP-related contracting in Ahmedabad, Vadodara and Bharuch district. You can share a BOQ, drawings, scope note and expected start date through the project enquiry form once it is added to the website, or email projects.sisco@gmail.com. Call or WhatsApp 9974440304 for an initial discussion.

Comments